
Considered from corner to corner
Two levels of carefully zoned living. A welcoming entry leads to an open-plan kitchen, living and dining that spill out to a 7.1 × 3.8 m alfresco. Upstairs, a master retreat is balanced by three further bedrooms, a study, and a rumpus around twin voids.
| GROUND FLOOR | 22.76 × 8.12 M |
| FIRST FLOOR | 18.10 × 8.12 M |
| GARAGE | 5.7 × 6.0 M |
| ALFRESCO | 7.1 × 3.8 M |
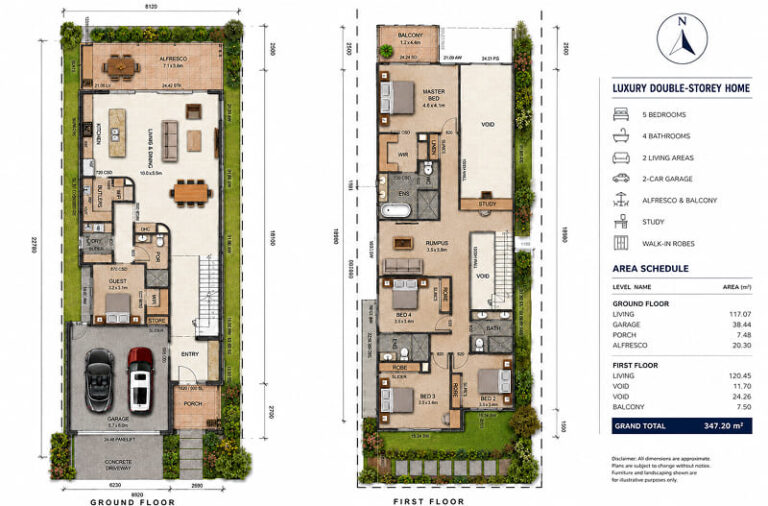
Inside The Carrington.
Open-Plan Living
10.0 × 5.5m · double-height void
Pool & Alfresco
7.1 × 3.8m alfresco
Designer Kitchen
Butler’s pantry · stone island
Master Suite
4.6 × 4.1m · WIR + ensuite
Quiet corners
Crafted for slow mornings
Inside every home

5 Spacious Bedrooms

4 Designer Bathrooms
2 Open-to-Below Voids

Open-plan Living And Dining

3000mm Ground-Floor Ceilings

Swimming Pool

High-end Finishes Throughout

Upgraded Designer Garage Door
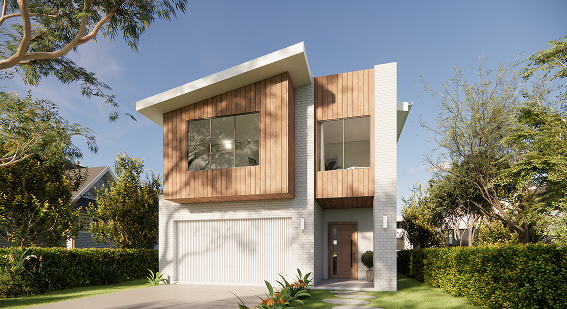
Premium, as standard.
- Premium stone & timber façade
- Feature vertical timber cladding
- High ceiling 3000mm
- Designer kitchen with butler’s pantry
- Two living areas + study
- Two voids for natural light
- Luxury master suite with walk-in robe & ensuite
- Swimming pool (optional)
- Double garage with upgraded panel lift door
- Landscaped gardens with alfresco area
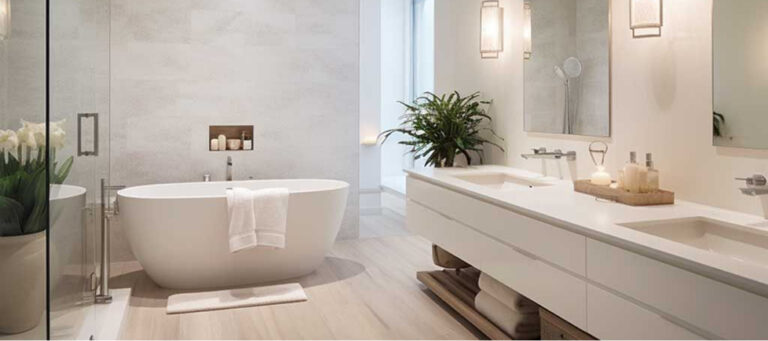
Designed to live in
From the butler’s pantry behind a stone-topped kitchen to the open-to-below voids that draw light through both levels, every home is finished for the way families actually live.
Balcony upgrade:
$46,900
Swimming pool upgrade:
$86,040